
A fully integrated dishwasher looks like part of the cabinet run until you open it. Behind that front is a set of numbers the cabinetry has to meet: the height of the opening, the weight of panel the door can carry, and how far the open door reaches into the room.
So yes, kitchen appliance planning should come before your cabinet design is finalized. You don’t need every appliance delivered first. You do need the exact models chosen and their installation documents in hand, because custom cabinetry is drawn around them.
Why kitchen appliance planning comes before final cabinetry plans
Every opening for a refrigerator, oven, dishwasher or cooktop is drawn from that appliance’s installation drawing, not its nominal size. A “24-inch dishwasher” is a category. The installation document is the specification: the opening size, how the unit is fixed, where power and water connect, and the clearances the manufacturer requires.
Selecting an appliance is not the same as buying it. The design needs the brand, the exact model number, and the current specification sheet and installation instructions. The purchase can often happen later, as long as the model doesn’t change.
Choosing appliances before kitchen cabinets also tests the layout: where the refrigerator sits relative to the prep area, whether ovens go in a tall column, and how the dishwasher relates to the sink. Our article on kitchen remodeling mistakes to avoid before ordering Italian cabinets lists appliance specifications as one of several early decisions. This article looks at what those specifications actually change.
How appliance dimensions affect cabinet design
Refrigerators. A freestanding refrigerator sits in a gap. A built-in or integrated one is designed for a specific opening, and manufacturers are strict about it. Sub-Zero, for example, warns that using dimensions or methods other than its published specifications may lead to product damage, poor performance or inspection issues.
Dishwashers. Miele’s G 5266 SCVi, a 24-inch fully integrated model, lists an opening height range of 33¾ to 36¼ inches and a depth of 21¾ inches. The countertop height, countertop thickness and toe-kick height all have to land inside that range.
Cooktops and the cabinet below. Miele’s spec sheet for the KM 7745 FL, a 36-inch induction cooktop, requires at least 3 inches between the cooktop’s underside and the base of a drawer below it, plus a 3-inch air gap at the back for the power cord. Those figures shape the drawers in the base cabinet underneath.
Larger appliances can also change the cabinet modules themselves. Stosa Cucine’s Metropolis collection, for example, includes 75 cm-wide units that Stosa describes as designed to hold larger appliances such as XXL refrigerators and ovens. Whether a particular appliance suits one of those units is still confirmed against that appliance’s installation drawing.
Integrated and panel-ready appliances need additional planning
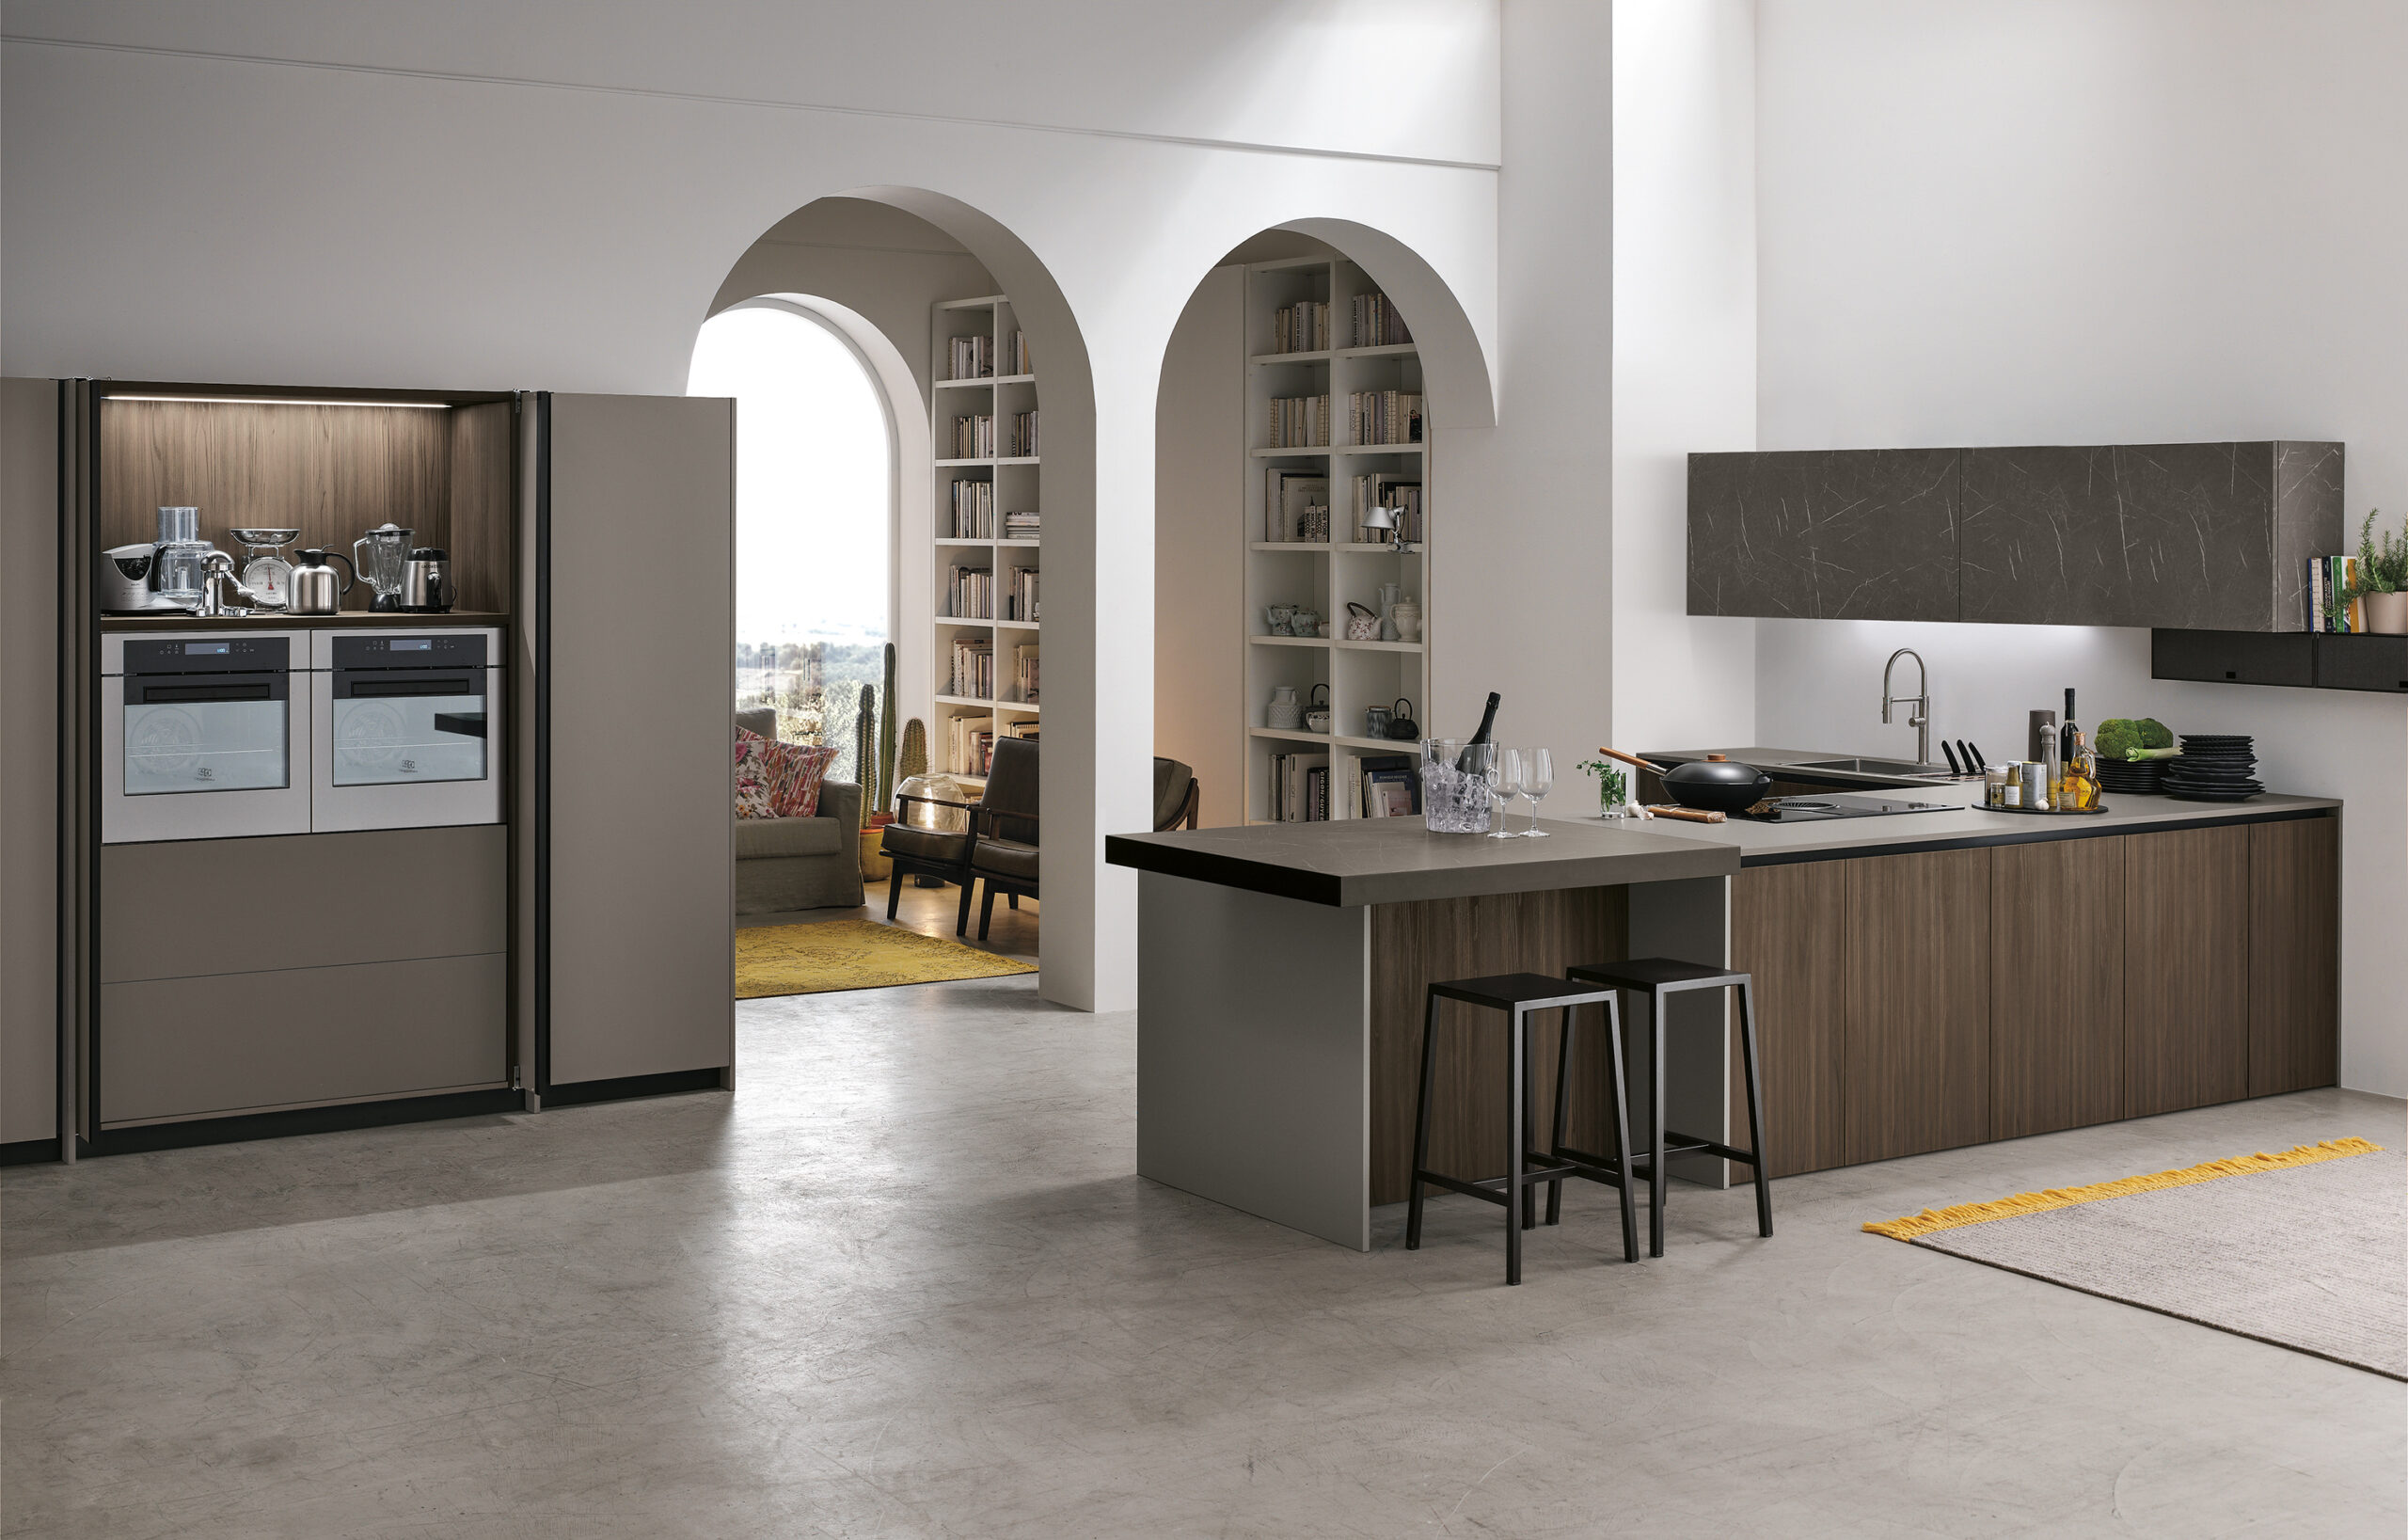
Panel-ready appliances accept a front that matches the cabinetry, so a refrigerator or dishwasher reads as part of the cabinet run. Fully integrated models conceal the appliance entirely behind the panel. Either way, the panel is part of the cabinetry design, so its requirements must be known before the cabinets are finalized.
Weight is a good example. Miele lists a front panel weight range of 4 to 11 kg for the G 5266 SCVi, while its 18-inch G 5892 SCVi SL lists 2 to 8 kg. A door finish that suits the rest of the kitchen still has to fall within what the appliance door is designed to carry.
Panel height depends on the countertop and toe-kick heights, and the panel’s edges need to line up with the drawer and door gaps beside it. Whether the door needs a handle, or can work with the opening system used elsewhere, depends on the model. Hinge type determines how the panel moves as it opens and how much room it needs beside neighboring doors.
Not every built-in appliance is panel-ready. Many built-in ovens, cooktops and some refrigerators come with their own finished fronts. Checking early avoids designing a continuous paneled wall around an appliance that will show stainless steel.
European Cabinets & Design Studios also supplies Miele appliances, so for clients choosing Miele, appliance and cabinetry specifications can be reviewed together during design.
Ventilation, door swings, and clearances are part of the design
Refrigerator doors. Integrated column refrigerators often need room beside the door to open fully. One manufacturer’s column refrigerators are set to open 115 degrees from the factory, with a door stop that limits the swing to 90 degrees where an adjacent wall or cabinet restricts clearance. Other integrated column planning guides note that the narrower opening reduces access to the interior. Handle depth adds to the clearance needed.
Refrigerator ventilation. Built-in refrigerators move air through a grille, airspace or opening defined in their instructions, and the cabinetry has to keep it clear.
Cooktops next to tall units. The same Miele KM 7745 FL sheet requires at least 2 inches between the cutout and an adjacent tall cabinet or wall on one side, with at least 11¾ inches on the other side. Placing a cooktop beside a pantry or oven column is a cabinetry decision governed by appliance rules.
Range hoods. Hood height, width and ducting depend on the hood’s instructions, the cooktop’s documents and local code. Miele’s KM 6320 induction cooktop sheet, for instance, lists a minimum recommended distance of 24 inches to a ventilation hood. A hood built into wall cabinetry also determines the cabinets above the cooktop.
Dishwasher doors. According to Miele’s data sheet, the G 5266 SCVi measures 47½ inches deep with the door open. In an island or a narrow kitchen, that projection decides where the dishwasher can go without blocking a drawer, a walkway or the person at the sink.
Appliance choices also affect countertops, electrical, and plumbing
Cooktop specifications go straight to stone fabrication. The KM 7745 FL has different cutouts for surface-mounted and flush installation, and flush mounting in natural stone calls for a stepped cutout. The KM 6320 sheet even charts which countertop thicknesses and toe-kick heights work when the cooktop sits above a Miele undercounter oven. Stone is typically templated once the cabinetry is installed, and the template depends on accurate appliance information. Where stone is part of the project, our affiliated company Bay StoneWorks handles templating, fabrication and installation.
Electrical requirements vary widely. The KM 7745 FL calls for a 240V, 50-amp supply, while the G 5266 SCVi dishwasher runs on 120V at 15 amps. Ovens and refrigerators bring their own circuits and connection points, often hidden inside the cabinetry, and these belong on the electrical plan before walls are closed.
Plumbing and gas follow the same logic. Sink and dishwasher positions set drain and supply locations, refrigerators with ice makers need a water line, gas cooktops need a supply in the right place, and a ducted hood may need a route through a wall, ceiling or roof. Where a project includes architecture, permitting or construction, our affiliated company Miracle Builders Group handles those stages, so ducting, circuits and supply lines are planned from the appliance specifications. Projects with another architect or contractor need the same information shared with that team.
What happens if appliances change after cabinets are ordered?
Italian cabinetry for a custom kitchen is built to order, and delivery is typically around four months. Once the order is placed, the openings, panels and module widths are set.
The effect of a later appliance change depends on how different the new model is. A refrigerator with a different opening size may leave a gap that needs a filler, or may not fit. A dishwasher with a different panel weight range or opening height may need a new panel. A cooktop with a different cutout can affect the countertop and the drawers beneath it, and a switch from gas to induction changes the electrical and gas work.
Some changes can be absorbed with a filler or an adjusted panel. Others mean reordering components, revising the stone or moving the schedule, any of which can add cost. Appliance decisions are one of the factors behind the cost of European kitchen cabinets. If a model is discontinued before purchase, check the replacement’s documents against the drawings first.
What should homeowners confirm before finalizing their kitchen cabinets?
Before your cabinet design is signed off, make sure you and your designer have:
- The brand and exact model number of every built-in appliance, not just its width.
- The current specification sheet and installation instructions for each model.
- The opening and cutout dimensions those documents require.
- Panel size, weight and handle requirements for any panel-ready or integrated appliance.
- Door-swing, door-opening and ventilation clearances, checked against nearby walls, islands and cabinets.
- Electrical, plumbing and gas requirements, shared with whoever is handling that work.
- Agreement on who is coordinating changes if a model is updated or replaced.
How European Cabinets & Design Studios approaches appliance and cabinetry planning
We treat appliances as part of the design, not a separate purchase. The appliance list is settled during the design phase, alongside layout, cabinetry, countertops and finishes, so the drawings reflect the actual equipment. At our Palo Alto showroom, clients compare cabinetry finishes and materials in person while those decisions are made.
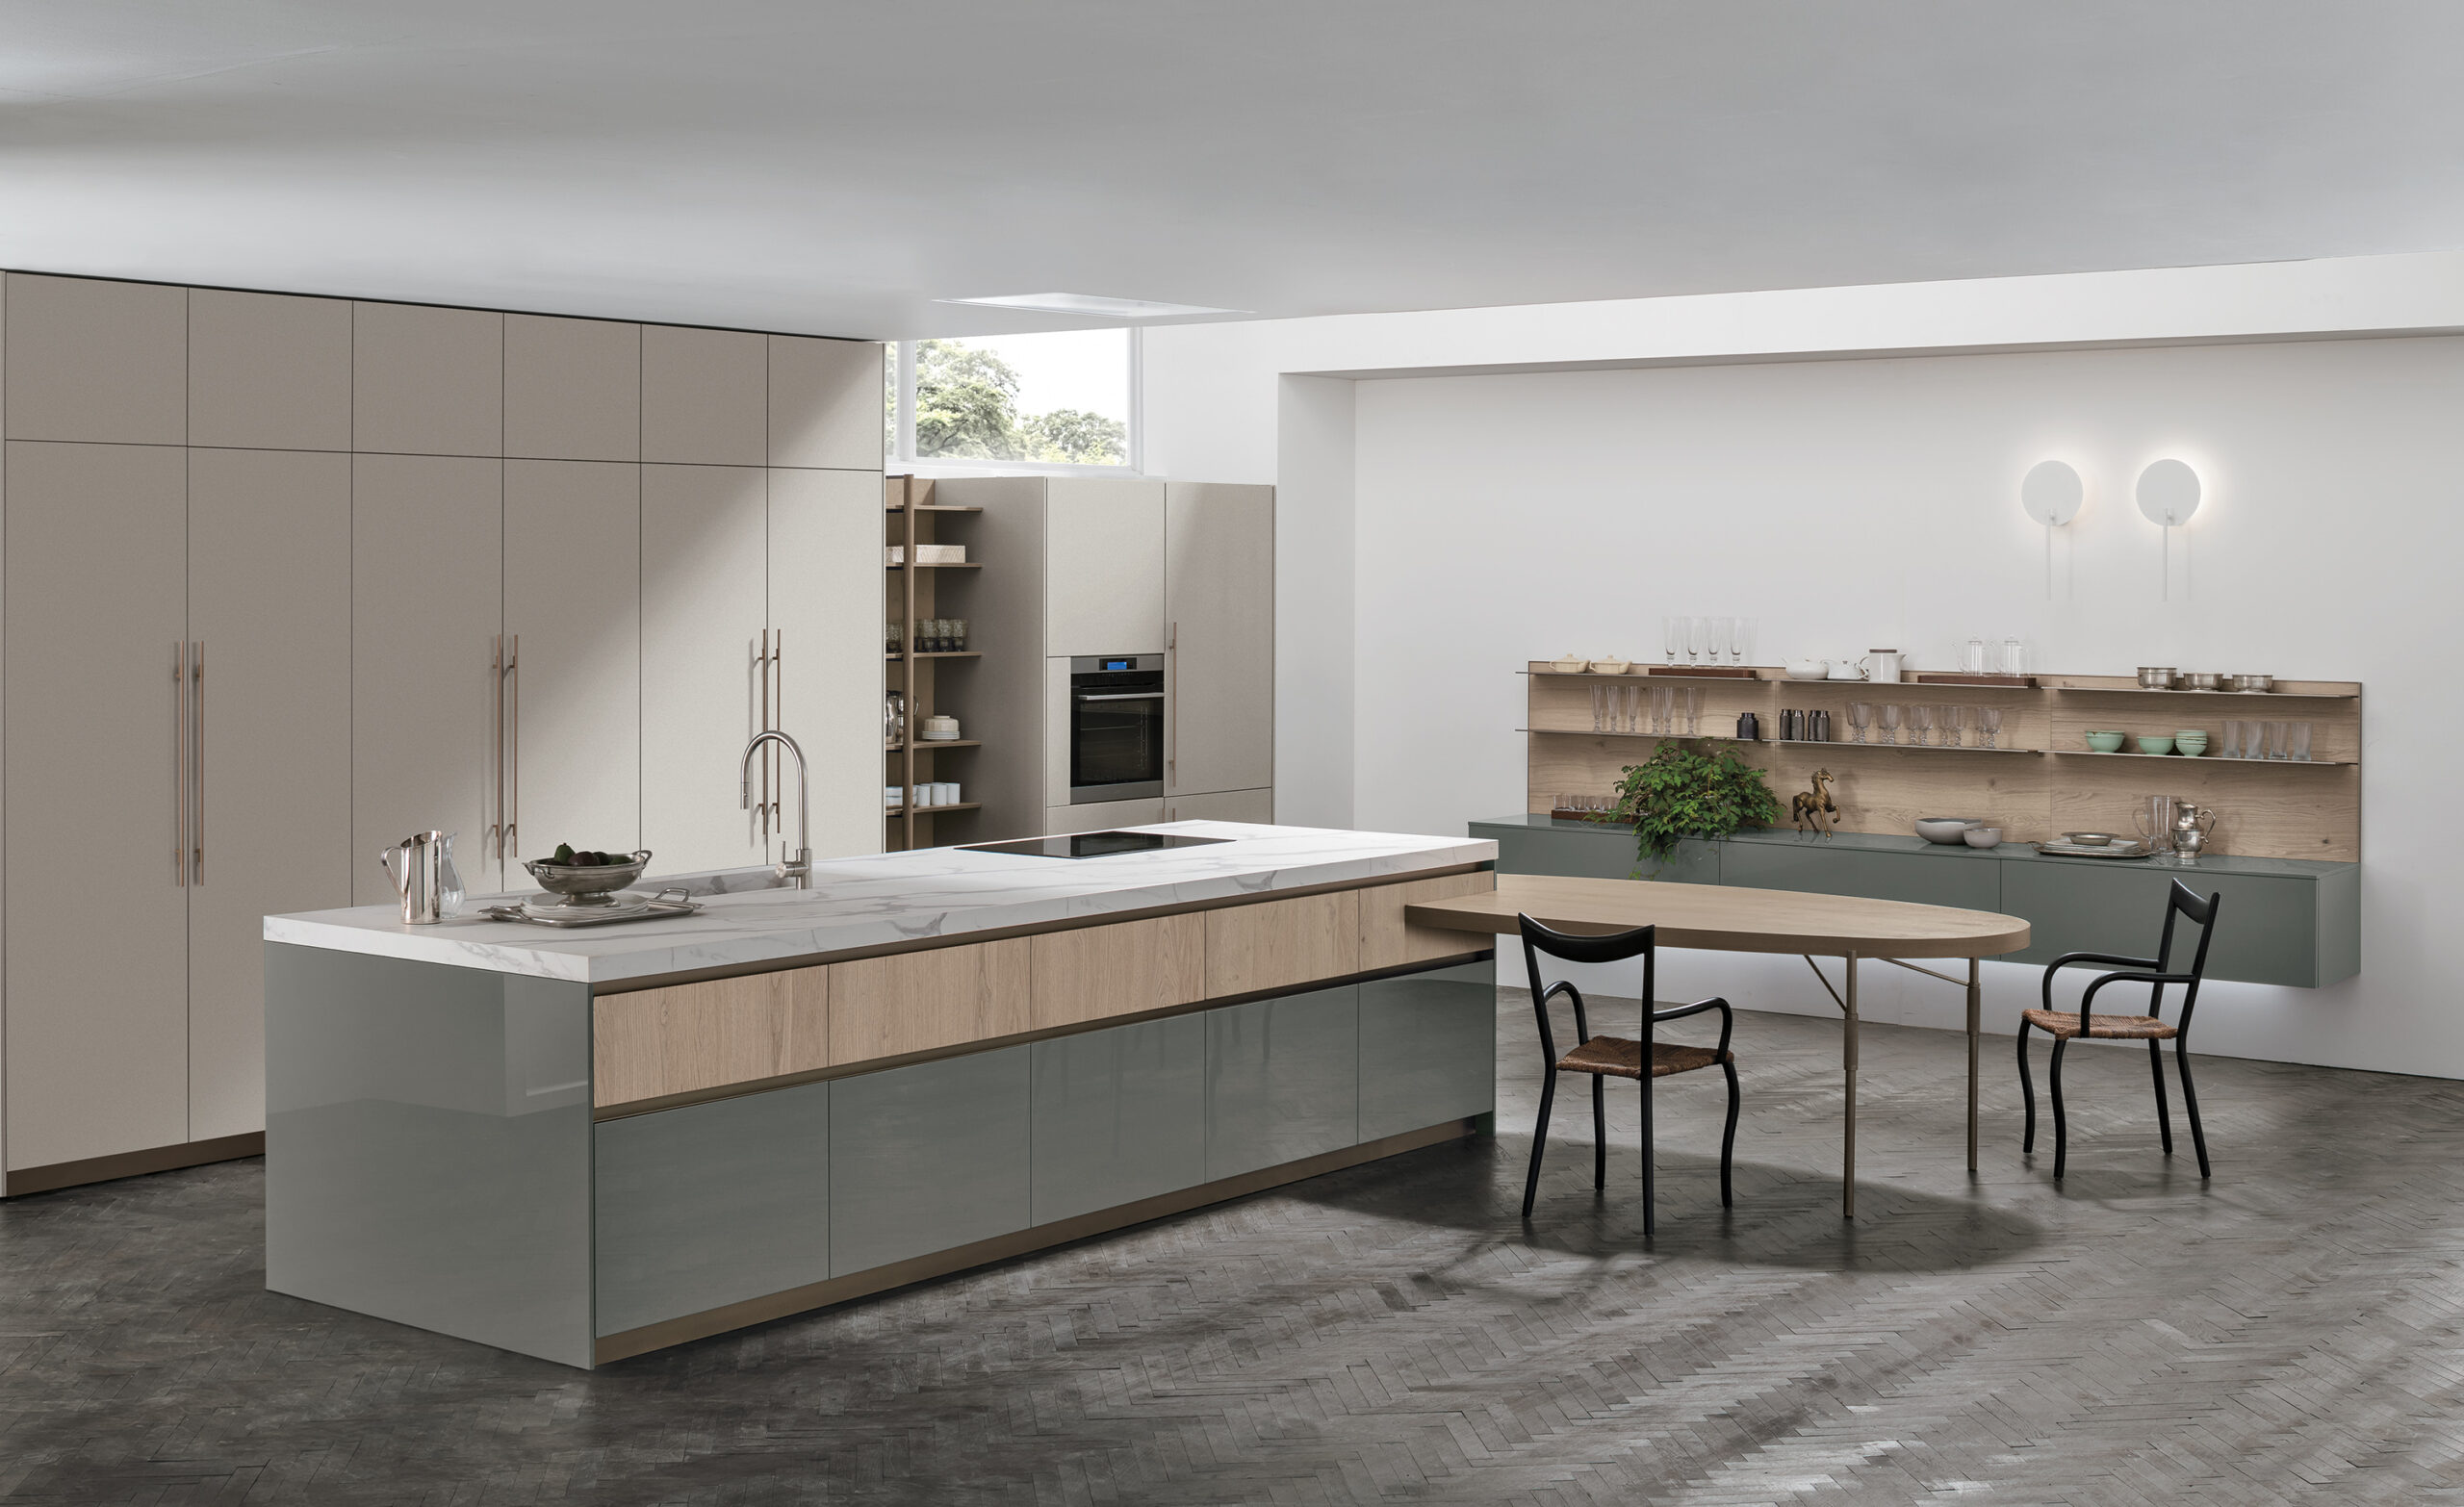
When a project needs cabinetry, stone and construction, one connected team can handle them, so appliance information isn’t passed between unrelated vendors. Every client receives an itemized quote, so the scope behind each decision is clear.
Before a cabinet layout is finalized, we need the exact model number and installation guide for each built-in appliance. Two dishwashers or refrigerators that look alike can need different opening sizes, panel weights, hinge clearances or ventilation, and those details decide how the cabinetry, panels and countertop cutouts are drawn. Confirming them early means the kitchen is designed around the appliances the client will actually use, rather than adjusted to fit them later,” says Alexandra, interior designer at European Cabinets & Design Studios.
If you’re starting to plan, you can book a design consultation and bring your appliance list, even if it’s still a shortlist.
Finalizing your kitchen design
Good kitchen appliance planning means the cabinetry is designed around the equipment you’ll actually use, rather than adjusted to fit it later. Choose the models, gather their installation documents, and let those numbers guide the layout, panels, stone and building work.
If you have appliances in mind, visit European Cabinets & Design Studios at our Palo Alto showroom or schedule a design consultation to talk through your layout.
Frequently asked questions
Should I choose kitchen appliances before cabinets?
Yes. Choose the exact appliance models before the cabinet design is finalized. Cabinet openings, panel sizes, clearances and countertop cutouts are all drawn from each model’s installation documents, so they can’t be finalized accurately without them.
Do I need to buy appliances before kitchen cabinets are designed?
Not necessarily. The design needs the exact model numbers and current installation documents, not the appliances themselves. Purchasing can often happen later, as long as the selected models don’t change.
Can panel-ready appliances work with custom Italian cabinets?
Panel-ready appliances are designed to accept a custom front. Whether a specific appliance works with a specific cabinet design depends on its panel size and weight limits, hinge and handle requirements, and alignment with neighboring doors, which your designer confirms against the installation documents.
What happens if I change my refrigerator after ordering cabinets?
It depends on the new model. A refrigerator with a different opening size, door swing or panel requirement may need fillers, a new panel or modified cabinetry, which can add cost and time. Check the replacement’s installation documents before committing to it.
What appliance specifications does my kitchen designer need?
The brand, the exact model number, and the current specification sheet and installation instructions for each built-in appliance. These cover opening and cutout dimensions, panel requirements, clearances, ventilation, and electrical, plumbing and gas connections.