

When you first start thinking about a new kitchen, it is natural to focus on what you can see: cabinet finishes, countertops, appliances and perhaps the island you have been saving to your inspiration board.
Those decisions matter. But they are rarely where we start.
At European Cabinets & Design Studios, we first need to understand the space itself: how you use it, what is not working today, what needs to fit into the room and how the kitchen should relate to the rest of your home.
Only then do we start narrowing down cabinetry, finishes and other details.
That is one of the advantages of working with a full-service showroom. Instead of making a series of separate purchases and hoping they work together, the kitchen develops as one coordinated design.
Our design process moves through a few clear stages:
- Initial consultation and project discovery
- Design development and space planning
- Material and appliance selection
- Final measurements and cabinetry approval
- Ordering, delivery and installation
Here is what that process looks like in practice.
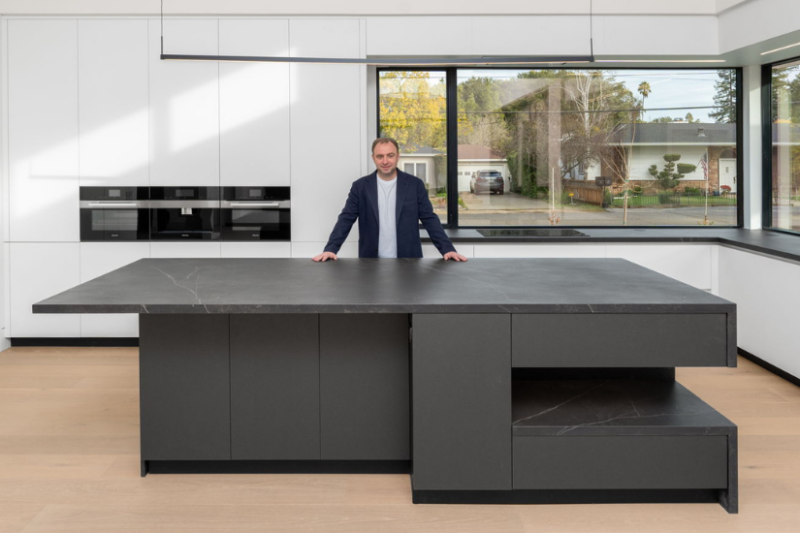
We Start With How You Want the Kitchen to Work
A good kitchen has to work before it can look good.
Before we talk about a particular cabinet collection or finish, we need to understand how the room will be used.
A family that regularly cooks together may need more uninterrupted prep space. Someone who entertains frequently may place more value on the island and the connection between the kitchen and living areas. Another client may want appliances concealed as much as possible so the cabinetry becomes the dominant visual element.
We also look at the frustrations in the existing space.
That might include:
- Not enough storage
- Poor circulation
- An island that is too large or too small
- Appliances in awkward positions
- Limited countertop space
- A kitchen that feels disconnected from the rest of the home
- Storage that does not reflect how the household actually cooks
These are design questions before they are cabinet questions.
For larger renovations, we may also need to consider what is happening beyond the kitchen. Our work includes kitchens, bathrooms, closets and other interior applications, so cabinetry and materials can be considered in the context of the wider home rather than one room at a time.
The Showroom Helps Turn Ideas Into Real Decisions
You can research a great deal online. What a screen cannot tell you very well is how something feels in person.
A wood veneer has depth and variation. Matte and glossy finishes respond differently to light. The movement of a drawer, the proportions of a door and the feel of a surface become much clearer when you can actually interact with them.
That is why the showroom is an important part of our process.
For your first design consultation at our Palo Alto showroom, it helps to bring:
- Photos of your current space
- Basic wall measurements or a simple sketch
- Inspiration images
- Any appliance ideas you are already considering
- Notes on what you dislike about the current kitchen
- A sense of what matters most to you in the new space
You do not need to arrive with the kitchen figured out.
The purpose of the first conversation is to understand the project well enough to start giving it direction.
Where Budget Comes Into the Conversation
We talk about budget early, usually at the first showroom visit, because it shapes the design rather than following it.
There is no universal price for a custom European kitchen. The cost is driven by the scope of the project, how much construction is involved, the cabinetry collection and configuration, the materials and finishes, the appliance package, the stone and the installation. Two kitchens of the same size can land in very different places depending on those choices.
As the design develops, you receive an itemized quote, with products and installation priced separately, so you can see what each part of the kitchen contributes and make decisions with the full picture in front of you.
The Layout Comes Before the Final Finishes
Once the needs of the room are clear, the layout begins to take shape.
This is where the design starts answering practical questions.
How much space should there be around the island? Where should the refrigerator sit? Does the island need seating, storage, prep space or all three? Which items need to stay close to the cooking area? How does traffic move through the room?
Our design process includes layouts, elevations and 3D color perspectives so you can see those decisions together before cabinetry is ordered.
This also gives finishes a proper context.
For example, our Palo Alto Modern Kitchen combines ARAN Cucine Lab 13 cabinetry in white gloss and dark walnut. The wall cabinets also incorporate under-cabinet lighting and motorized opening.
Seen as individual samples, white gloss and dark walnut are simply two finishes. Seen within the completed room, the contrast helps define the kitchen.
That is why we prefer to make material decisions in the context of the full design.
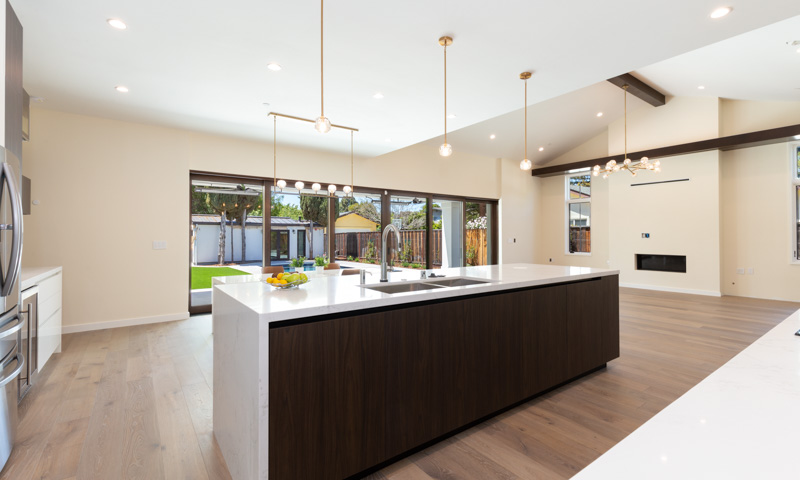
Appliances Need to Be Discussed Earlier Than Many Homeowners Expect
A custom kitchen cannot be properly finalized without understanding the appliances going into it.
The appliance package can affect:
- Cabinet dimensions
- Door and drawer clearances
- Panel sizes
- Ventilation
- Electrical requirements
- Plumbing locations
- The height and position of surrounding cabinetry
This becomes especially important with integrated appliances, where the cabinetry and appliance are designed to work visually as one system.
In our process, appliance selections are confirmed before the cabinetry order is finalized.
That does not mean you need to purchase every appliance before your first meeting. It does mean we need to know what you are considering early enough to design around the correct specifications.
We also work with Miele kitchen appliances and regularly integrate appliances into the cabinetry of the kitchens we design.
Making these decisions early gives us much more freedom than trying to adapt finished cabinetry around an appliance selected later.
Cabinetry, Countertops and Finishes Should Be Considered Together
A cabinet finish does not live on a sample board once the kitchen is complete.
It sits beside a countertop. It reflects the room’s lighting. It meets the floor. It interacts with appliances, walls and, in many Silicon Valley homes, adjoining living spaces.
We therefore look at materials as part of one composition.
Depending on the project, that may include:
- Wood veneer
- Lacquer
- Laminate
- Glass
- Quartz
- Natural stone
- Flooring
- Hardware
- Appliance finishes
There is no need to label one option as universally more luxurious than another.
Quartz, for example, can be an excellent choice for a high-end kitchen. Natural stone offers its own character and variation. Wood veneer creates a different feeling from lacquer or matte glass.
What matters is what the material contributes to the design and whether it suits the way the space will be used.
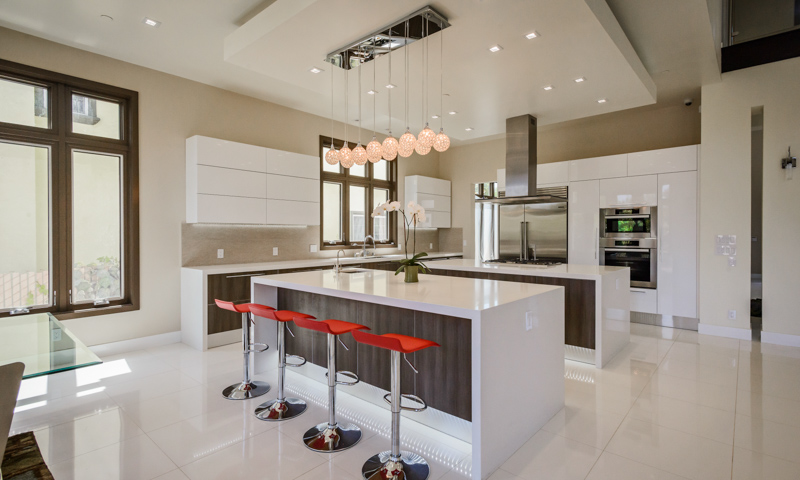
Our Los Altos Hills Double Island project shows how these decisions can come together. The kitchen uses ARAN Bijou cabinetry in white matte glass and graphite, Silestone countertops and a double-island layout.
The cabinetry, surfaces and layout are not competing for attention. They form one interior.
Final Measurements Come Before the Cabinetry Order
The measurements you bring to the first meeting help us understand the room.
They are not the final measurements used for a custom cabinetry order.
As the design develops, we return to the actual site to confirm the dimensions we need.
That matters because real homes are rarely perfect boxes. Walls, floors, openings and architectural details can all affect how cabinetry fits.
Final measurements also allow us to coordinate the design with confirmed appliances and other work taking place in the room.
With custom cabinetry, small discrepancies can become very noticeable later. It is much better to resolve them while the kitchen is still being designed.
The Kitchen Has to Coordinate With the Rest of the Project
Kitchen cabinetry touches more parts of a renovation than many homeowners initially realize.
A change to the cabinetry may affect an outlet. An appliance specification can change a cabinet. Countertop dimensions depend on the installed cabinetry. Flooring affects heights. Plumbing affects sink and appliance placement.
Lighting also matters—not only technically, but visually. The same cabinet finish can look quite different depending on the natural and artificial light around it.
Those relationships need to be considered as the design develops, rather than resolved one by one later.
As part of our full-service design and build process, we can coordinate cabinetry with other parts of the project rather than treating each decision in isolation.
That does not mean making the renovation more complicated.
Good coordination does the opposite: it helps resolve questions before they become problems on site.
Before the Order Is Placed, the Details Get Specific
By the time a custom kitchen is ready to be ordered, the project should have moved well beyond inspiration images.
We need to know:
- The final layout
- Cabinet configuration
- Colors and finishes
- Appliance specifications
- Final site dimensions
- Relevant installation requirements
This is also the stage where the details become increasingly important.
Our custom Italian cabinetry is made for the project rather than selected as a collection of standard boxes from a warehouse. Once the cabinetry moves into production, changes that were easy to make during the design stage become much more difficult.
That is why we spend time resolving the details first.
Installation Is Not Separate From the Design
The project does not end when the cabinetry arrives.
Installation is where everything that was decided during the design process has to work in the actual room.
Alignment matters. Panels matter. Appliance integration matters. Door and drawer adjustments matter. The relationship between the cabinetry and surrounding surfaces matters.
Our installation team carries the project through this final stage so that installation remains connected to the design that came before it.
You can see that range in our completed project portfolio.
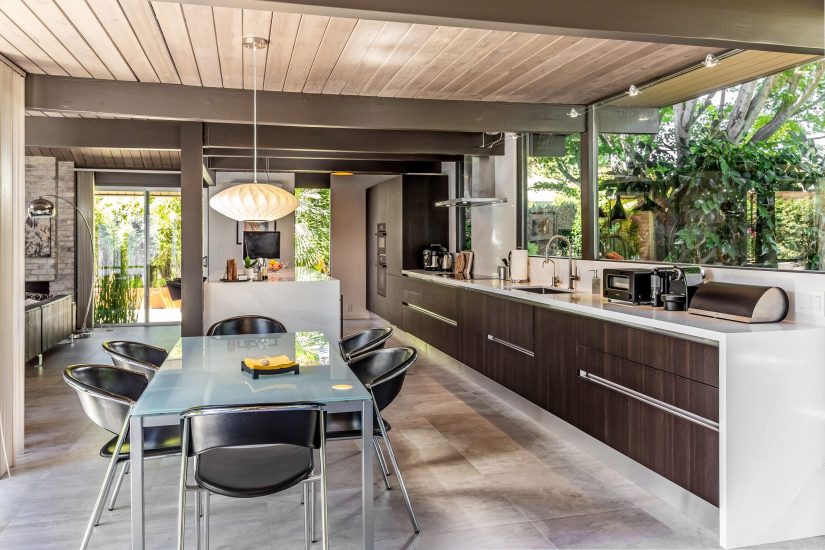
One example is our Sunnyvale Eichler kitchen remodel, which combined ARAN Cucine Mia cabinetry, Silestone surfaces and Miele appliances within a distinctive mid-century modern home.
A project like that cannot be approached in exactly the same way as a large new-build kitchen in Los Altos Hills.
The architecture is different. The proportions are different. The homeowners are different.
Custom design should respond to those differences.
The Best Kitchens Are Designed as a Whole
A successful custom kitchen is not the result of finding the most expensive cabinet, countertop or appliance.
It comes from making good decisions about how those elements work together.
The appliance package affects the cabinetry. The cabinetry affects the countertop. The layout determines how comfortably the room functions. Materials need to work with the architecture. Installation has to bring all of those decisions together accurately.
That is how we approach a kitchen at European Cabinets: as one complete design rather than a collection of separate products.
If you are planning a European kitchen in Palo Alto or elsewhere in the Bay Area, our designers can help you work through the layout, cabinetry, materials and appliance decisions in our Palo Alto showroom.
Schedule a design consultation and bring along your photos, approximate measurements and ideas. You do not need to have the kitchen figured out before you come in. That is what the design process is for.
Our showroom is at 864 San Antonio Rd, Palo Alto, CA 94303. Call (650) 843-0901 or schedule an appointment.